Standard Development Applications
The City of Nedlands receives numerous development applications each year which require community consultation for numerous reasons such as the City requiring the use of discretion in decision making or the type of development application requiring community consultation as per City Policy.
This engagement page is a central place to view and provide submissions on all current development applications of a standard or basic nature such as single and grouped dwelling developments, home business applications and change of use applications. Significant development applications will be advertised on a separate page.
For an overview of the Western Australian planning system, including how public advertising fits into the assessment of development applications, see here.
Community input helps the City in making decisions to approve applications with or without conditions - or to refuse applications.
How can you get involved, find out more or provide feedback?
You can:
- Read the plans and documents setting out and explaining the proposal (see document library).
- Read the FAQs.
- Read relevant information on the City's Planning Framework (see document library).
- Contact the Planning Officer listed on the development application if you have any questions.
- View the plans at the City’s Administration, 71 Stirling Highway, Nedlands (corner Smyth Road).
To make a submission
- Email: planning@nedlands.wa.gov.au
- Mail: Post to City of Nedlands, PO Box 9, Nedlands WA 6909.
Important information:
- Please make sure your submission is received by 5pm on the closing date.
- Anonymous submissions will not be accepted.
- The City will not reproduce any comments it considers offensive or defamatory.
- Read the information provided.
- Late submissions cannot be accepted.
Remember to visit this page to stay updated on the progress of development applications.
-
46 Kingsway, Nedlands - Residential - Two Grouped Dwellings - DA26-109515
Share 46 Kingsway, Nedlands - Residential - Two Grouped Dwellings - DA26-109515 on Facebook Share 46 Kingsway, Nedlands - Residential - Two Grouped Dwellings - DA26-109515 on X (formerly Twitter) Share 46 Kingsway, Nedlands - Residential - Two Grouped Dwellings - DA26-109515 on Linkedin Email 46 Kingsway, Nedlands - Residential - Two Grouped Dwellings - DA26-109515 link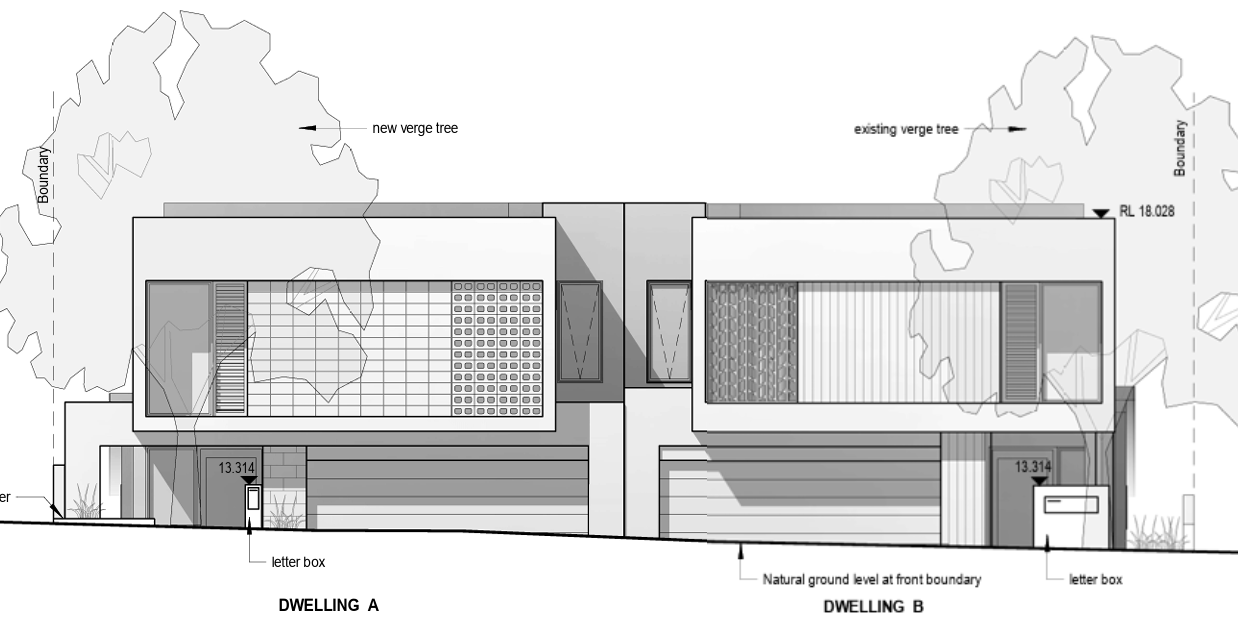
The applicants are proposing two new grouped dwellings at 46 Kingsway, Nedlands.
Please view the proposed plans in the document library.
Image is artist’s impression only – some materials may be subject to change.
Comments close: 29 May 2026
Assessing officer: Dillon Reid
-
33 Colin Street, Dalkeith - Residential - Single House - DA26-110835
Share 33 Colin Street, Dalkeith - Residential - Single House - DA26-110835 on Facebook Share 33 Colin Street, Dalkeith - Residential - Single House - DA26-110835 on X (formerly Twitter) Share 33 Colin Street, Dalkeith - Residential - Single House - DA26-110835 on Linkedin Email 33 Colin Street, Dalkeith - Residential - Single House - DA26-110835 link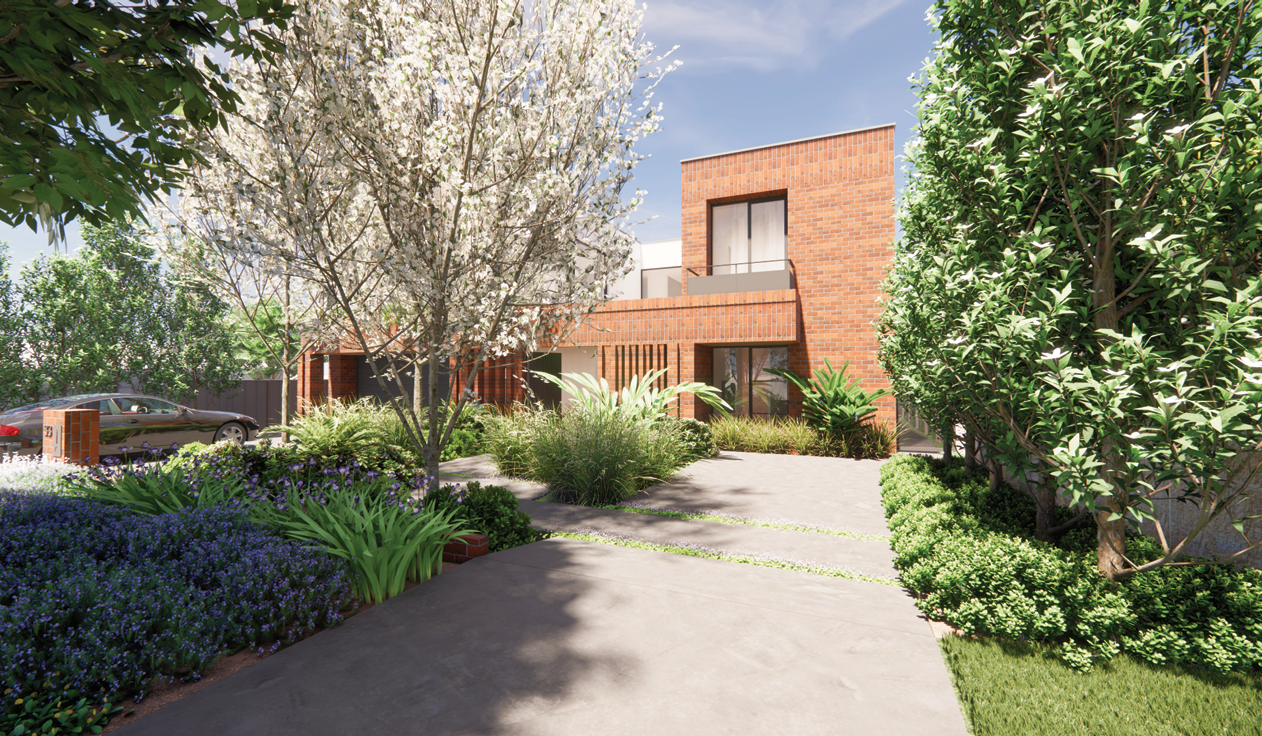
The applicant is proposing a single house at 33 Colin Street, Dalkeith.
Please view the proposed plans in the document library.
Image is artist’s impression only – some materials may be subject to change.
Comments close: 5PM 1 June 2026
Assessing officer: David Johnston
-
2 Shann Street, Floreat - Residential - Single House - DA26-109874
Share 2 Shann Street, Floreat - Residential - Single House - DA26-109874 on Facebook Share 2 Shann Street, Floreat - Residential - Single House - DA26-109874 on X (formerly Twitter) Share 2 Shann Street, Floreat - Residential - Single House - DA26-109874 on Linkedin Email 2 Shann Street, Floreat - Residential - Single House - DA26-109874 link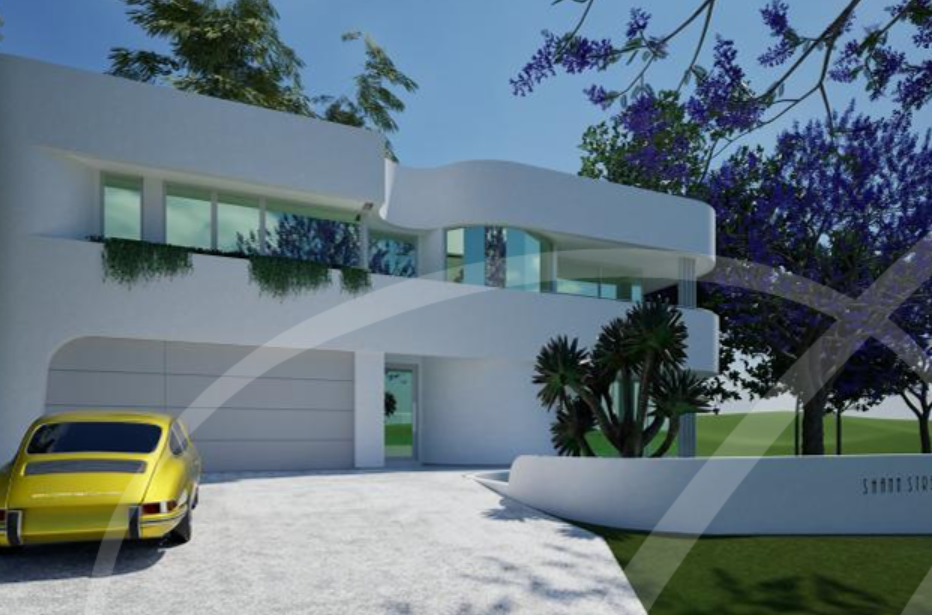
The applicants are proposing additions and alterations at 2 Shann Street, Floreat.
Please view the proposed plans in the document library.
Image is artist’s impression only – some materials may be subject to change.
Comments close: 26 May 2026
Assessing officer: Dillon Reid
-
21 Bulimba Road - Residential - Additions and Alterations - DA26-111408
Share 21 Bulimba Road - Residential - Additions and Alterations - DA26-111408 on Facebook Share 21 Bulimba Road - Residential - Additions and Alterations - DA26-111408 on X (formerly Twitter) Share 21 Bulimba Road - Residential - Additions and Alterations - DA26-111408 on Linkedin Email 21 Bulimba Road - Residential - Additions and Alterations - DA26-111408 link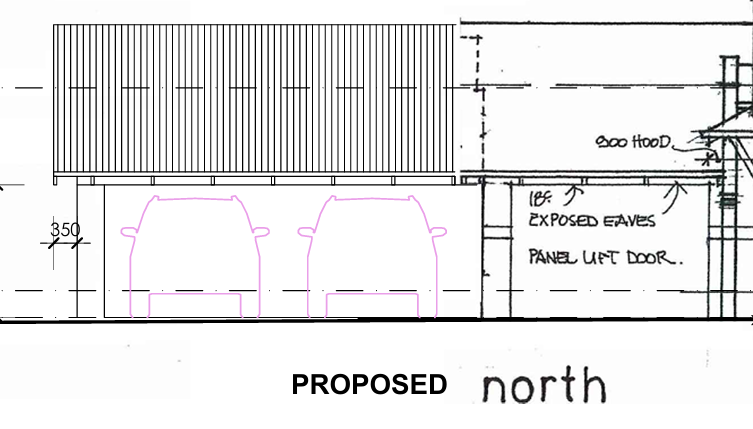
The applicants are proposing additions and alterations at 21 Bulimba Road, Nedlands.
Please view the proposed plans in the document library.
Image is artist’s impression only – some materials may be subject to change.
Comments close: 25 May 2026
Assessing officer: William Vardanega
-
20 Iolanthe Street, Swanbourne - Additions and Alterations to Single House (DA26-112100)
Share 20 Iolanthe Street, Swanbourne - Additions and Alterations to Single House (DA26-112100) on Facebook Share 20 Iolanthe Street, Swanbourne - Additions and Alterations to Single House (DA26-112100) on X (formerly Twitter) Share 20 Iolanthe Street, Swanbourne - Additions and Alterations to Single House (DA26-112100) on Linkedin Email 20 Iolanthe Street, Swanbourne - Additions and Alterations to Single House (DA26-112100) link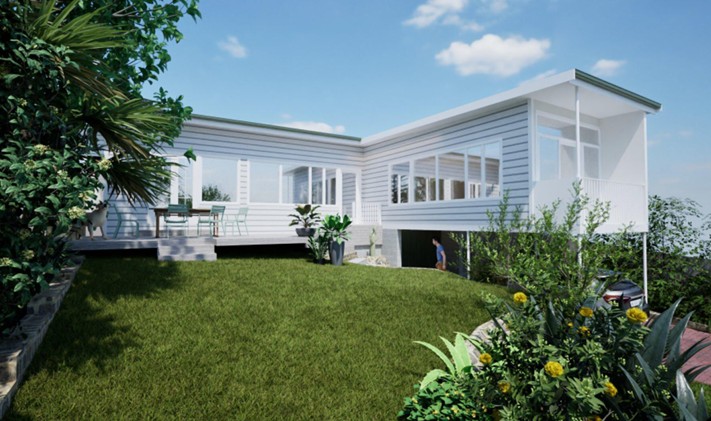
The applicant is proposing additions and alterations to the single house at 20 Iolanthe Street, Swanbourne.
Please view the proposed plans in the document library.
Image is artist’s impression only – some materials may be subject to change.
Comments close: 20 May 2026
Assessing officer: Chantel Weerasekera
-
22 Rockton Road - Residential - Additions and Alterations - DA26-111426
Share 22 Rockton Road - Residential - Additions and Alterations - DA26-111426 on Facebook Share 22 Rockton Road - Residential - Additions and Alterations - DA26-111426 on X (formerly Twitter) Share 22 Rockton Road - Residential - Additions and Alterations - DA26-111426 on Linkedin Email 22 Rockton Road - Residential - Additions and Alterations - DA26-111426 link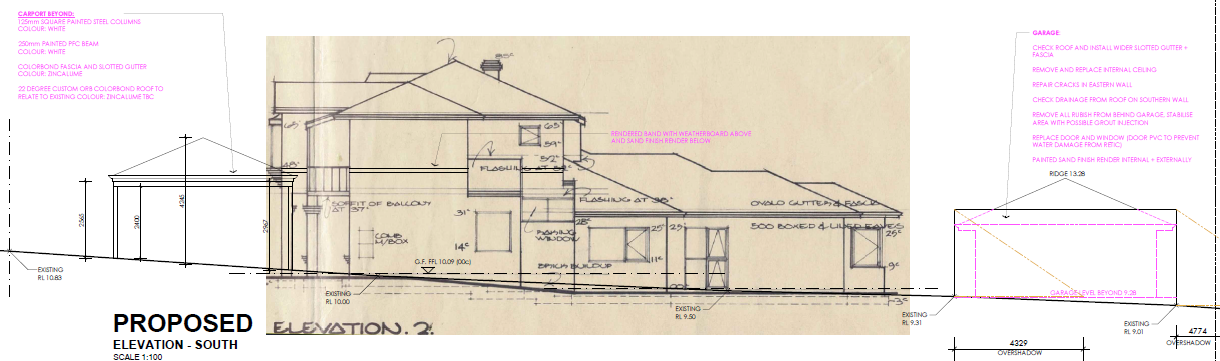
The applicants are proposing additions and alterations at 22 Rockton Road, Nedlands.
Please view the proposed plans in the document library.
Image is artist’s impression only – some materials may be subject to change.
Comments close: 15 May 2026
Assessing officer: Luke Smith
-
12 St Johns Wood Boulevard - Residential - Additions and Alterations - DA26-111165
Share 12 St Johns Wood Boulevard - Residential - Additions and Alterations - DA26-111165 on Facebook Share 12 St Johns Wood Boulevard - Residential - Additions and Alterations - DA26-111165 on X (formerly Twitter) Share 12 St Johns Wood Boulevard - Residential - Additions and Alterations - DA26-111165 on Linkedin Email 12 St Johns Wood Boulevard - Residential - Additions and Alterations - DA26-111165 link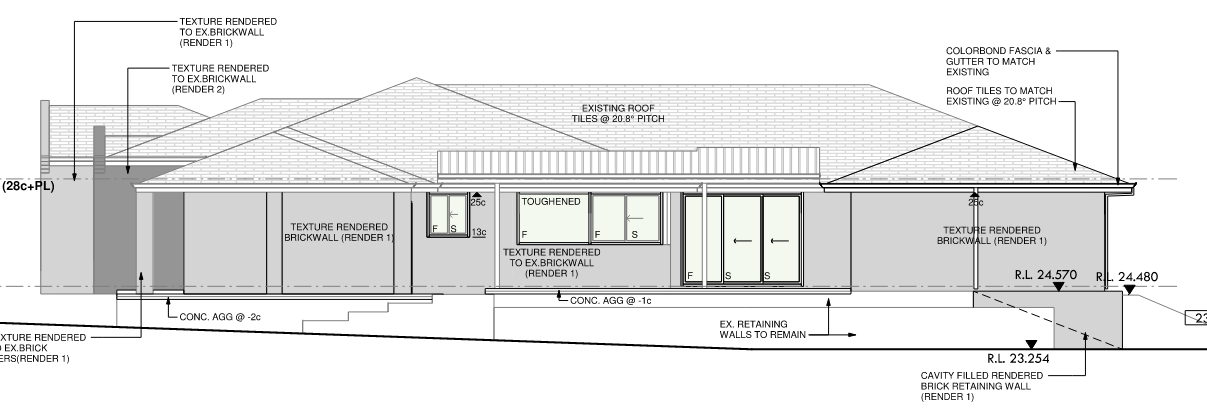
The applicants are proposing additions and alterations at 12 St Johns Wood Boulevard, Mount Claremont.
Please view the proposed plans in the document library.
Image is artist’s impression only – some materials may be subject to change.
Comments close: 8 May 2026
Assessing officer: William Vardanega
-
20 Tyrell Street, Nedlands - Residential - Grouped Dwelling (DA26-110605)
Share 20 Tyrell Street, Nedlands - Residential - Grouped Dwelling (DA26-110605) on Facebook Share 20 Tyrell Street, Nedlands - Residential - Grouped Dwelling (DA26-110605) on X (formerly Twitter) Share 20 Tyrell Street, Nedlands - Residential - Grouped Dwelling (DA26-110605) on Linkedin Email 20 Tyrell Street, Nedlands - Residential - Grouped Dwelling (DA26-110605) link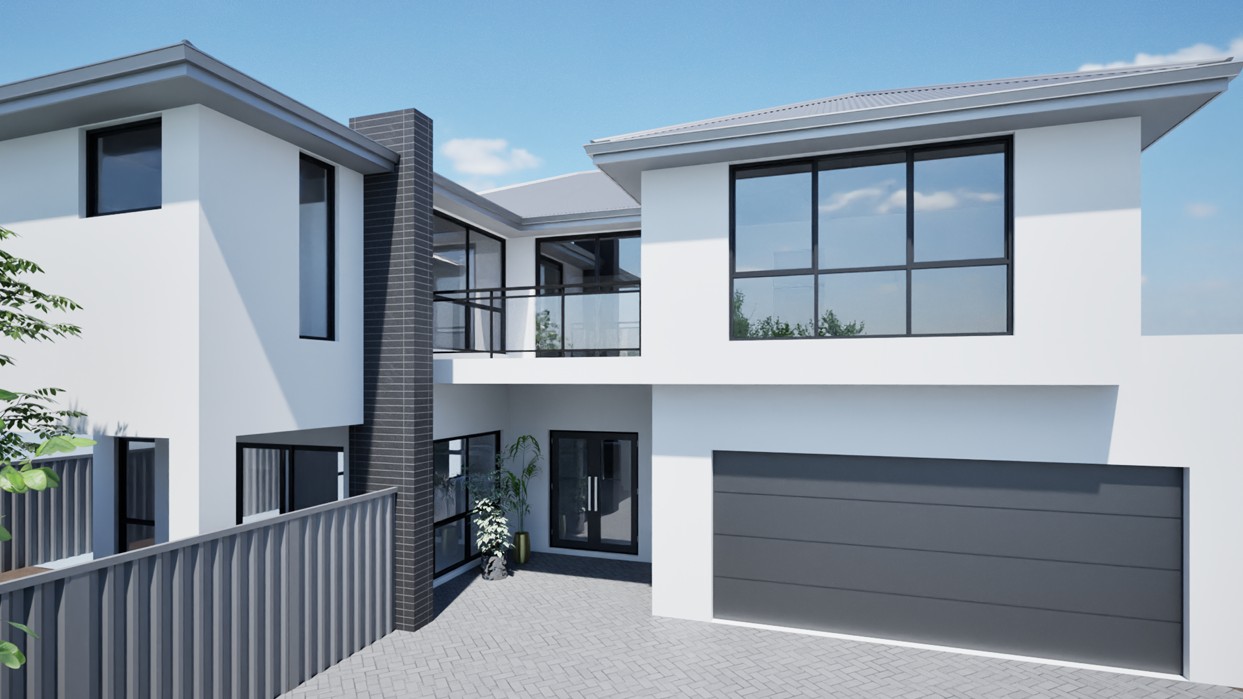
The applicant is proposing a grouped dwelling addition at 19 20 Tyrell Street, Nedlands.
Please view the proposed plans in the document library.
Image is artist’s impression only – some materials may be subject to change.
Comments close: 8 May 2026
Assessing officer: Chantel Weerasekera
-
55 Jutland Parade, Dalkeith - Non-Residential – Padel Courts Additions (Dalkeith-Nedlands Bowling Club) (DA25-106002)
Share 55 Jutland Parade, Dalkeith - Non-Residential – Padel Courts Additions (Dalkeith-Nedlands Bowling Club) (DA25-106002) on Facebook Share 55 Jutland Parade, Dalkeith - Non-Residential – Padel Courts Additions (Dalkeith-Nedlands Bowling Club) (DA25-106002) on X (formerly Twitter) Share 55 Jutland Parade, Dalkeith - Non-Residential – Padel Courts Additions (Dalkeith-Nedlands Bowling Club) (DA25-106002) on Linkedin Email 55 Jutland Parade, Dalkeith - Non-Residential – Padel Courts Additions (Dalkeith-Nedlands Bowling Club) (DA25-106002) link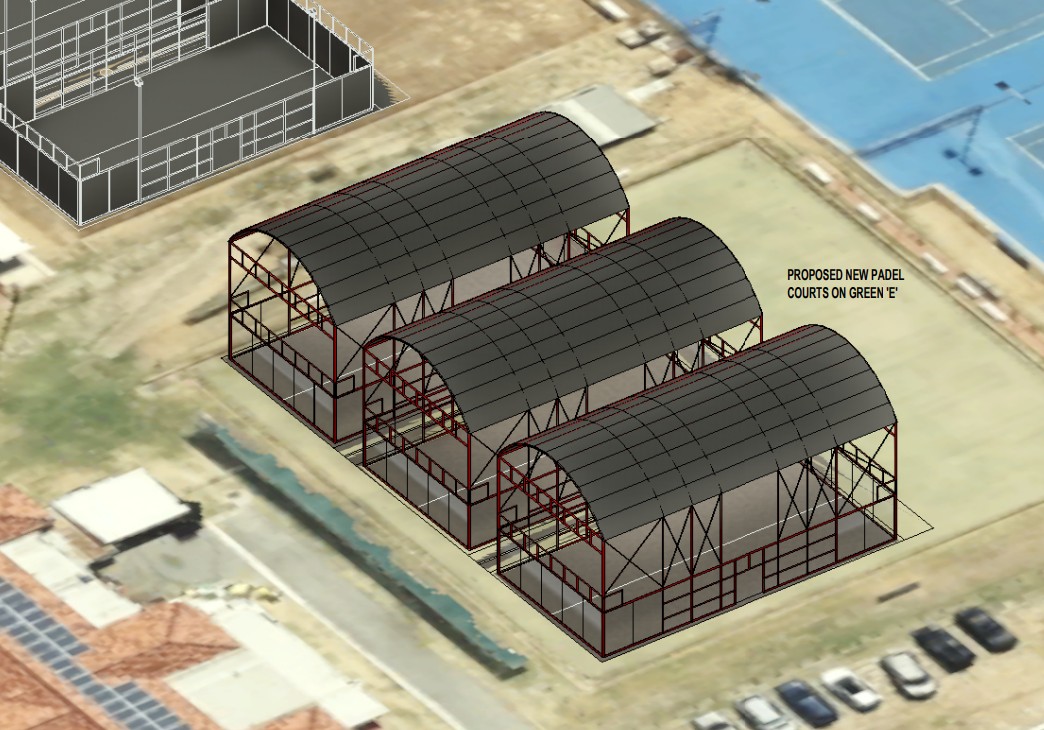
The applicants are proposing the addition of three roofed padel courts to the Dalkeith-Nedlands Bowling Club at 55 Jutland Parade, Dalkeith.
Please view the proposed plans in the document library.
Image is artist’s impression only – some materials may be subject to change.
Comments close: 8 May 2026
Assessing officer: Chantel Weerasekera
-
 Advertising Process Flow Chart (63 KB) (pdf)
-
 Residential Design Codes - Vol 1
-
Residential Design Codes - Vol. 2
-
City of Nedlands Local Planning Scheme No. 3 and Local Planning Strategy (Department of Planning, Lands and Hertiage Website)
-
Council and Local Planning Policies: List and Policy Documents (City of Nedlands website)
-
Joint Development Assessment Panel (JDAP) (City of Nedlands website)
-
 104 Stirling Highway - Plans for Advertising (2.03 MB) (pdf)
-
17 Kitchener Street - Plans for Advertising (725 KB) (pdf)
-
14 Hillway - Plans for Advertising (12.7 MB) (pdf)
-
50 Kingsway - Plans for Advertising (2.37 MB) (pdf)
-
55 Melvista Avenue - Plans for Advertising (20.8 MB) (pdf)
-
80 Stanley Street - Plans for Advertising (2.08 MB) (pdf)
-
41 Bulimba Road - Plans for Advertising (3.54 MB) (pdf)
-
Lot 34 Williams Road - Plans for Advertising (2.52 MB) (pdf)
-
20 Genesta Crescent - Operational Management Plan (778 KB) (pdf)
-
26 Colin Street - Plans For Advertising (10.6 MB) (pdf)
-
135 Broadway Nedlands - Plans for Advertising (22.3 MB) (pdf)
-
135 Broadway Nedlands - Cover Letter (311 KB) (pdf)
-
55 Doonan Road - Plans for Advertising (7.14 MB) (pdf)
-
10 Adderley Street - Plans For Advertising (1 MB) (pdf)
-
38 Taylor Road - Plans for Advertising (4.8 MB) (pdf)
-
3 Gulli Court - Plans for Advertising (2.33 MB) (pdf)
-
24 Waroonga Road - Plans For Advertising (542 KB) (pdf)
-
100 Tyrell Street - Plans For Advertising (1.53 MB) (pdf)
-
9 Shrike Lane - Plans For Advertising (1.92 MB) (pdf)
-
100 Dalkeith Road - Plans for Advertising (817 KB) (pdf)
-
19 Knutsford Street - Plans for Advertising (4.91 MB) (pdf)
-
57A Strickland - Plans for Advertising (3.78 MB) (pdf)
-
9 Edna Road - Plans For Advertising (3.32 MB) (pdf)
-
6 Neville Road - Plans for Advertisement (1.23 MB) (pdf)
-
4 Napier Street - Plans for Advertisement (3.58 MB) (pdf)