Standard Development Applications
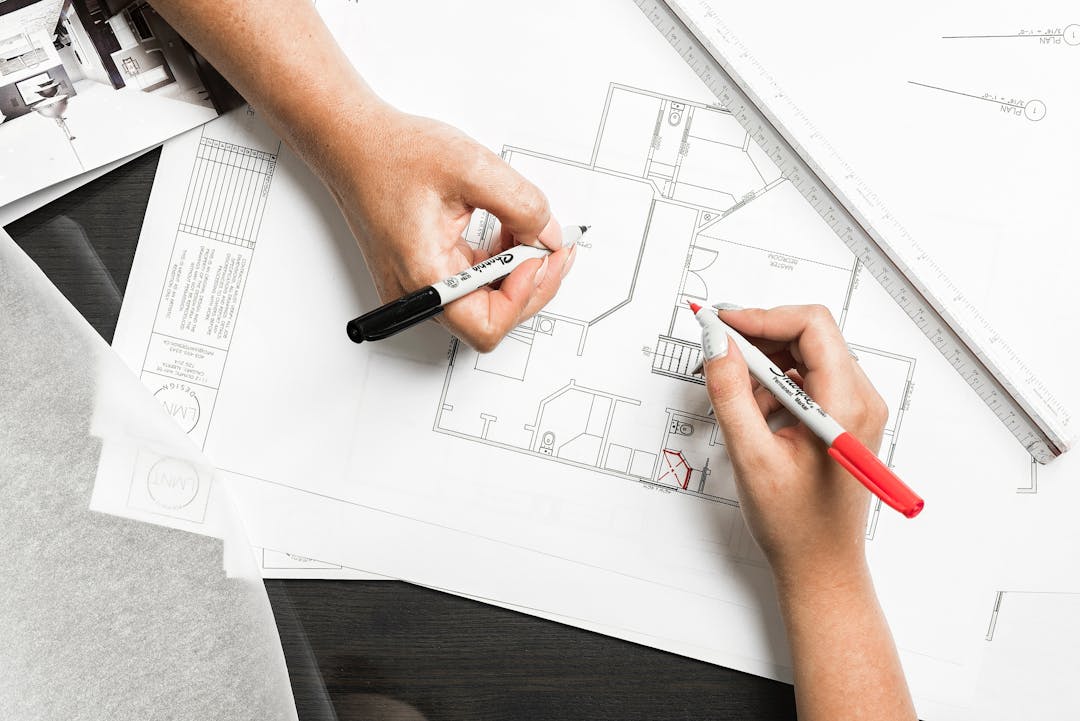
The City of Nedlands receives numerous development applications each year which require community consultation for numerous reasons such as the City requiring the use of discretion in decision making or the type of development application requiring community consultation as per City Policy.
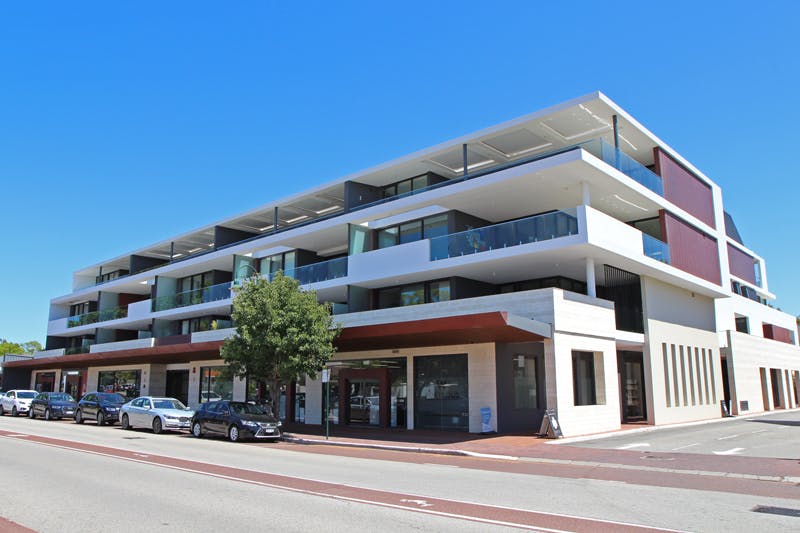
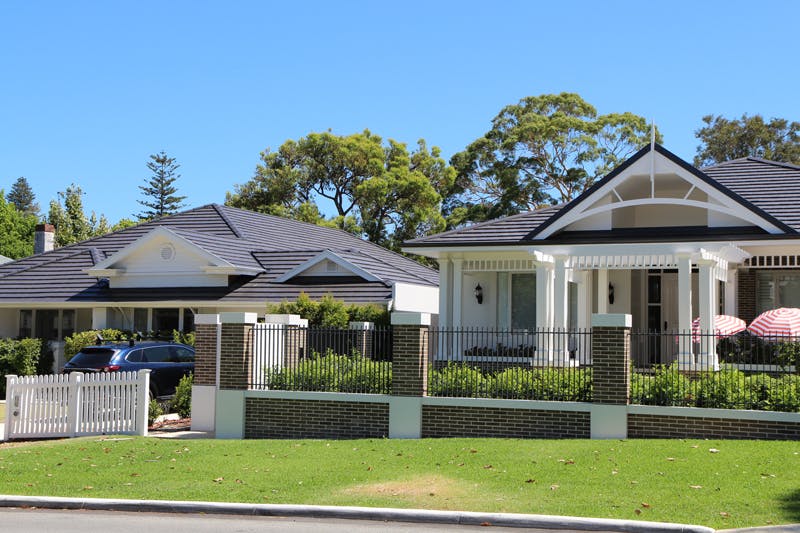
This engagement page is a central place to view and provide submissions on all current development applications of a standard or basic nature such as single and grouped dwelling developments, home business applications and change of use applications. Significant development applications will be advertised on a separate page.
For an overview of the Western Australian planning system, including how public advertising fits into the assessment of development applications, see here.
Community input helps the City in making decisions to approve applications with or without conditions - or to refuse applications.
How can you get involved, find out more or provide feedback?
You can:
- Read the plans and documents setting out and explaining the proposal (see document library).
- Read the FAQs.
- Read relevant information on the City's Planning Framework (see document library).
- Contact the Planning Officer listed on the development application if you have any questions.
- View the plans at the City’s Administration, 71 Stirling Highway, Nedlands (corner Smyth Road).
To make a submission
- Email: planning@nedlands.wa.gov.au
- Mail: Post to City of Nedlands, PO Box 9, Nedlands WA 6909.
Important information:
- Please make sure your submission is received by 5pm on the closing date.
- Anonymous submissions will not be accepted.
- The City will not reproduce any comments it considers offensive or defamatory.
- Read the information provided.
- Late submissions cannot be accepted.
Remember to visit this page to stay updated on the progress of development applications.
-
52 Browne Avenue, Dalkeith - Residential - Single House (DA25-106441)
Share 52 Browne Avenue, Dalkeith - Residential - Single House (DA25-106441) on Facebook Share 52 Browne Avenue, Dalkeith - Residential - Single House (DA25-106441) on X (formerly Twitter) Share 52 Browne Avenue, Dalkeith - Residential - Single House (DA25-106441) on Linkedin Email 52 Browne Avenue, Dalkeith - Residential - Single House (DA25-106441) link
The applicants are proposing a new single house at 52 Browne Avenue, Dalkeith.
Please view the proposed plans in the document library.
Image is artist’s impression only – some materials may be subject to change.
Comments close: 5 December 2025
Assessing officer: Chantel Weerasekera
-
157 Dalkeith Road Dalkeith – Residential – Additions and Alterations - DA25-106686
Share 157 Dalkeith Road Dalkeith – Residential – Additions and Alterations - DA25-106686 on Facebook Share 157 Dalkeith Road Dalkeith – Residential – Additions and Alterations - DA25-106686 on X (formerly Twitter) Share 157 Dalkeith Road Dalkeith – Residential – Additions and Alterations - DA25-106686 on Linkedin Email 157 Dalkeith Road Dalkeith – Residential – Additions and Alterations - DA25-106686 link
The applicants are proposing additions to a single house at 91 Mountjoy Road, Nedlands.
Please view the proposed plans in the document library.
Image is artist’s impression only – some materials may be subject to change.
Comments close: 5 December 2025
Assessing officer: Adrian Ortega
-
14 Meriwa Street - Residential - Additions and Alterations - DA25-105665
Share 14 Meriwa Street - Residential - Additions and Alterations - DA25-105665 on Facebook Share 14 Meriwa Street - Residential - Additions and Alterations - DA25-105665 on X (formerly Twitter) Share 14 Meriwa Street - Residential - Additions and Alterations - DA25-105665 on Linkedin Email 14 Meriwa Street - Residential - Additions and Alterations - DA25-105665 link
The applicants are proposing additions and alterations to the single house at 14 Meriwa Street, Nedlands
Please view the proposed plans in the document library.
Image is artist’s impression only – some materials may be subject to change.
Comments close: 4 December 2025
Assessing officer: William Vardanega
-
13 - 15 Stanley Street, Nedlands - Residential - Eight Grouped Dwellings (DA25-103536)
Share 13 - 15 Stanley Street, Nedlands - Residential - Eight Grouped Dwellings (DA25-103536) on Facebook Share 13 - 15 Stanley Street, Nedlands - Residential - Eight Grouped Dwellings (DA25-103536) on X (formerly Twitter) Share 13 - 15 Stanley Street, Nedlands - Residential - Eight Grouped Dwellings (DA25-103536) on Linkedin Email 13 - 15 Stanley Street, Nedlands - Residential - Eight Grouped Dwellings (DA25-103536) link
The applicants are proposing eight grouped dwellings at 13 and 15 Stanley Street, Nedlands.
Please view the proposed plans in the document library.
Image is artist’s impression only – some materials may be subject to change.
Comments close: 28 November 2025
Assessing officer: Dillon Reid
-
9 Burnettia Lane, Mt Claremont - Residential - Single House (Additions and Alterations) (DA25-106842)
Share 9 Burnettia Lane, Mt Claremont - Residential - Single House (Additions and Alterations) (DA25-106842) on Facebook Share 9 Burnettia Lane, Mt Claremont - Residential - Single House (Additions and Alterations) (DA25-106842) on X (formerly Twitter) Share 9 Burnettia Lane, Mt Claremont - Residential - Single House (Additions and Alterations) (DA25-106842) on Linkedin Email 9 Burnettia Lane, Mt Claremont - Residential - Single House (Additions and Alterations) (DA25-106842) link
The applicants are proposing additions and alterations to the single house at 9 Burnettia Lane, Mt Claremont.
Please view the proposed plans in the document library.
Image is artist’s impression only – some materials may be subject to change.
Comments close: 25 November 2025
Assessing officer: Kirsty Klimcke
-
91 Mountjoy Road, Nedlands – Residential - Single House (DA25-106726)
Share 91 Mountjoy Road, Nedlands – Residential - Single House (DA25-106726) on Facebook Share 91 Mountjoy Road, Nedlands – Residential - Single House (DA25-106726) on X (formerly Twitter) Share 91 Mountjoy Road, Nedlands – Residential - Single House (DA25-106726) on Linkedin Email 91 Mountjoy Road, Nedlands – Residential - Single House (DA25-106726) link
The applicants are proposing additions to a single house at 91 Mountjoy Road, Nedlands.
Please view the proposed plans in the document library.
Image is artist’s impression only – some materials may be subject to change.
Comments close: 24 November 2025
Assessing officer: Adrian Ortega
-
10A Jutland Parade, Dalkeith - Residential - Additions - DA25-106500
Share 10A Jutland Parade, Dalkeith - Residential - Additions - DA25-106500 on Facebook Share 10A Jutland Parade, Dalkeith - Residential - Additions - DA25-106500 on X (formerly Twitter) Share 10A Jutland Parade, Dalkeith - Residential - Additions - DA25-106500 on Linkedin Email 10A Jutland Parade, Dalkeith - Residential - Additions - DA25-106500 link
The applicants are proposing the addition of a patio to the single house at 10A Jutland Parade, Dalkeith.
Please view the proposed plans in the document library.
Image is artist’s impression only – some materials may be subject to change.
Comments close: 19 November 2025
Assessing officer: William Vardanega
-
9 Tyrell Street, Nedlands - Residential - Grouped Dwellings (DA25-104562)
Share 9 Tyrell Street, Nedlands - Residential - Grouped Dwellings (DA25-104562) on Facebook Share 9 Tyrell Street, Nedlands - Residential - Grouped Dwellings (DA25-104562) on X (formerly Twitter) Share 9 Tyrell Street, Nedlands - Residential - Grouped Dwellings (DA25-104562) on Linkedin Email 9 Tyrell Street, Nedlands - Residential - Grouped Dwellings (DA25-104562) link
The applicants are proposing grouped dwellings at 9 Tyrell Street, Nedlands.
Please view the proposed plans in the document library.
Image is artist’s impression only – some materials may be subject to change.
Comments close: 28 November 2025
Assessing officer: Adrian Ortega
-
42 Waroonga Road, Nedlands - Residential - Single House (DA25-106717)
Share 42 Waroonga Road, Nedlands - Residential - Single House (DA25-106717) on Facebook Share 42 Waroonga Road, Nedlands - Residential - Single House (DA25-106717) on X (formerly Twitter) Share 42 Waroonga Road, Nedlands - Residential - Single House (DA25-106717) on Linkedin Email 42 Waroonga Road, Nedlands - Residential - Single House (DA25-106717) link
The applicants are proposing a single house at 42 Waroonga Road, Nedlands.
Please view the proposed plans in the document library.
Image is artist’s impression only – some materials may be subject to change.
Comments close: 13 November 2025
Assessing officer: Kirsty Klimcke
-
66 Thomas Street, Nedlands - Residential - Single House (DA25-105981)
Share 66 Thomas Street, Nedlands - Residential - Single House (DA25-105981) on Facebook Share 66 Thomas Street, Nedlands - Residential - Single House (DA25-105981) on X (formerly Twitter) Share 66 Thomas Street, Nedlands - Residential - Single House (DA25-105981) on Linkedin Email 66 Thomas Street, Nedlands - Residential - Single House (DA25-105981) link
The applicants are proposing a single house at 66 Thomas Street, Nedlands.
Please view the proposed plans in the document library.
Image is artist’s impression only – some materials may be subject to change.
Comments close: 12 November 2025
Assessing officer: Kirsty Klimcke
-
 Advertising Process Flow Chart (63 KB) (pdf)
-
 Residential Design Codes - Vol 1
-
Residential Design Codes - Vol. 2
-
City of Nedlands Local Planning Scheme No. 3 and Local Planning Strategy (Department of Planning, Lands and Hertiage Website)
-
Council and Local Planning Policies: List and Policy Documents (City of Nedlands website)
-
Joint Development Assessment Panel (JDAP) (City of Nedlands website)
-
 17 Kitchener Street - Plans for Advertising (725 KB) (pdf)
-
14 Hillway - Plans for Advertising (12.7 MB) (pdf)
-
38 Taylor Road - Plans for Advertising (4.8 MB) (pdf)
-
100 Dalkeith Road - Plans for Advertising (817 KB) (pdf)
-
4 Napier Street - Plans for Advertisement (3.58 MB) (pdf)
-
28 Leon Road - Plans for Advertisement (1.4 MB) (pdf)
-
33 Weld Street - Plans for Advertisement (1.58 MB) (pdf)
-
92 Archdeacon Street - Plans for Advertising (849 KB) (pdf)
-
56 The Avenue - Plans for Advertising (1.71 MB) (pdf)
-
2 Granby Crescent - Plans for Advertising (188 KB) (pdf)
-
26 Hynes Road - Plans for Advertising (8.53 MB) (pdf)
-
10 Watt Street - Plans for Advertising (2.28 MB) (pdf)
-
59 Riley Road - Plans for Advertising (1.99 MB) (pdf)
-
13 Allenby Road - Plans for Advertising (2.25 MB) (pdf)
-
11 Shrike Lane - Plans for Advertising (1.26 MB) (pdf)
-
39 Bulimba Road - Plans for Advertising (1.08 MB) (pdf)
-
30 Leon Road - Plans for Advertising (2.1 MB) (pdf)
-
12 Cedar Lane - Plans for Advertising (1.86 MB) (pdf)
-
45-47 Carrington - Plans for Advertising (5.97 MB) (pdf)
-
100 Williams Road - Plans for Advertising (5.05 MB) (pdf)
-
77 Mooro Drive - Plans for Advertising - Pool (3.51 MB) (pdf)
-
77 Mooro Drive - Plans for Advertising - Fence (1010 KB) (pdf)
-
6 Allenby Road - Plans For Advertising (21.2 MB) (pdf)
-
23 Whitfeld Street - Plans for Advertising (2.89 MB) (pdf)
-
11 Bedford Street - Plans for Advertising (27.7 MB) (pdf)
-
90 Adelma Road - Plans for Advertising (2.38 MB) (pdf)
-
78 Thomas Street - Plans for Advertising (1.61 MB) (pdf)